Emerald Hill shophouse adds DJ booth halfway through construction
The owner asked designer Terence Chan to squeeze in a DJ booth midway. The home was transformed by Woha in the late 1990s and later restored.
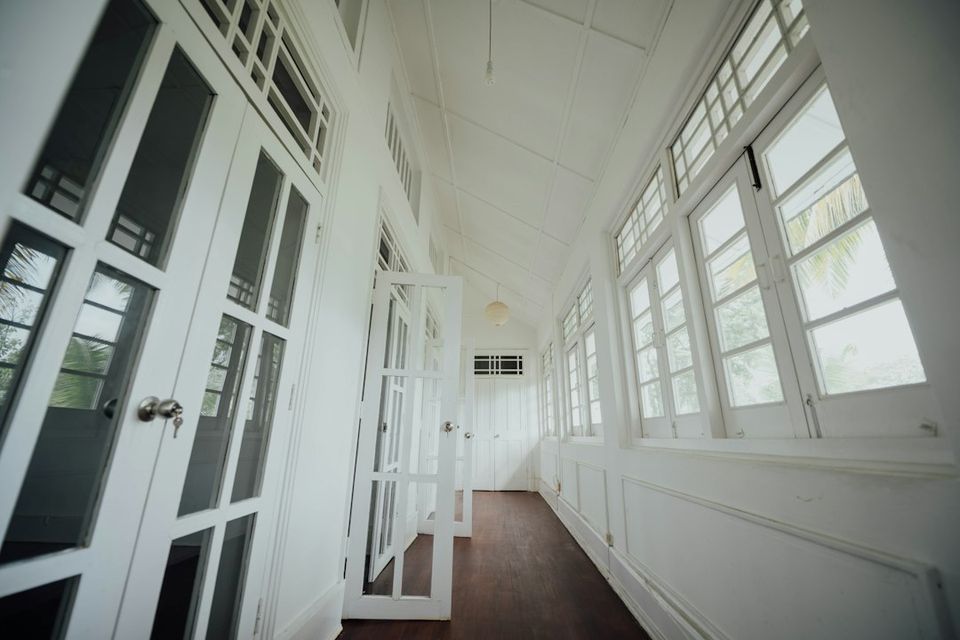
A DJ booth was not part of the plan. Halfway through construction, the owner of this Emerald Hill shophouse asked designer Terence Chan: "I need a DJ booth, can you squeeze one in?"
Chan had already put a slim wine cellar on one side of the lounge corridor, because the owner wanted a symmetrical entry. The other side was originally a display area. That space became the booth.
The home is full of moments like this, and it is also a piece of Singapore architecture history.
A shophouse with an award-winning past
In the late 1990s, Woha transformed the shophouse. At the time, the architecture firm, founded in 1994 by Richard Hassell and Wong Mun Summ, was quickly attracting fans for its contemporary take on tropical design.
The project won a slew of awards, including a 1999 International Award from the Royal Australian Institute of Architects and a 2004 Gold Award at the ARCASIA Awards for Architecture.
The current owner is a professional in his mid-40s. He did not know the Woha link at first. "At the time of viewing, I didn't know it was by the firm, but you could see the incredible architectural vision," he said.
Woha is now better known for large-scale sustainable buildings, so the shophouse offers a glimpse into its earlier residential work.
Fixing what past owners got wrong
Over the years, successive owners had made ungainly changes to Woha's design. Woha's textured walls had been smoothed out, and the original ivory stone cladding ripped out.
The owner brought in Terence Chan. He is an architecturally trained designer who worked at Woha before setting up Studio Terre in 2006. "After I found out that Mun Summ designed the project, we approached him for the drawings," Chan said.
A building over a century old comes with problems. Chan listed damaged and old doors, termites and leaking issues. A large portion of the floorboards and timber cladding around the dining room's steel columns had to be replaced because of termite damage.
The front door could not be salvaged. Chan replaced its panels with matching solid timber that followed the original detailing.
He also removed the black stains on the teak flooring, column cladding and French windows to reveal the wood's "raw beauty".
Art, a courtyard tree and a very heavy bar
Art is a big part of the home. Chan, an avid art collector, helped select most of it. Through this project, the owner's interest in art turned into a passion, and he now looks out for pieces during his travels.
In the dining room, the owner wanted every wall filled with works by the same artist. "It would have been chaotic," Chan said, so they went with just one colourful piece. That piece is Bruno Surdo's 2023 painting, A Selfie, A Pink Unicorn, Paparazzi! What Does It Take to Get Noticed.
In the courtyard, a single tree replaces a former swimming pool and green wall. Chan made his own art for the walkway there, a series of Corten steel abstract shapes forming the statement: WHO, WHAT, WHERE, WHEN, WHY, HOW METHOD.
Why make it himself? The owner wanted to enclose the walkway in glass, leaving only a 400mm gap between the inner glass panel and the party wall. "We couldn't find any suitable weatherproof art," Chan recalled. The steel is meant to decay and rust with time.
Upstairs, Chan moved the master bedroom suite to the attic and made the second storey the main entertainment zone.
The bar has a curved counter capped with dark green Avocatus marble. The solid stone counter is 50mm thick and grew alongside the owner's expanding cocktail and glassware collection, so the original timber floor had to be reinforced with hidden steel beams.
Unusual finishes and a DJ booth
The owner told Chan to "go wild with unconventional materials".
The DJ booth shows how far that went. Its 30mm-thick clear acrylic shelves are held in place by super-thin, 9mm polished stainless steel profiles. "I think the jointer and team nearly lost their minds," Chan said.
Behind the booth, a new powder room has a stainless steel ceiling and walls of sparkling Metallicus stone.
The lounge furniture is upholstered in velvet, mohair and suede, and a burgundy carpet softens the teak floor. "It's one of the owner's favourite colours – the colour of wine," Chan said.
Chan described the project as "a multi-layered restoration project and a creative playground rolled into one."